 HREN


FORMAS releases extensions that turn model views into AI renders inside SketchUp and Trimble ConnectFORMAS, SketchUp과 Trimble Connect 안에서 모델 화면을 AI 렌더로 바꾸는 확장 공개
FORMAS released extensions on November 12 and 13 that turn model views into AI renders inside SketchUp and Trimble Connect. In SketchUp the extension captures the view you are looking at and renders it, and in Trimble Connect it makes renders and furnished floor plans from PDF floor plans or 3D views. Installing is free, and renders use credits from a FORMAS account.FORMAS가 SketchUp과 Trimble Connect 안에서 모델 화면을 AI 렌더 그림으로 바꾸는 확장을 11월 12일과 13일에 내놓았습니다. SketchUp에서는 지금 보고 있는 화면을 캡처해 렌더하고, Trimble Connect에서는 PDF 평면도나 3D 화면으로 렌더와 가구를 배치한 평면도를 만듭니다. 설치는 무료이고, 렌더에는 FORMAS 계정의 크레딧이 듭니다.
- Source published원문 게시일
- Checked확인일
FORMAS has released extensions for SketchUp and Trimble Connect that turn a view of a 3D model into an AI render. The SketchUp extension was announced in an official release post on November 12 and the Trimble Connect one on November 13. FORMAS explained that getting a render in SketchUp used to mean exporting the view, uploading it, waiting, downloading the result and dropping it into a presentation, and starting again when a client asked for another angle. The two extensions move that work inside each tool.FORMAS가 3D 모델의 화면을 AI 렌더 그림으로 바꾸는 확장을 SketchUp용과 Trimble Connect용으로 내놓았습니다. SketchUp용은 11월 12일, Trimble Connect용은 11월 13일 공식 출시 글로 발표됐습니다. FORMAS는 그동안 SketchUp에서 렌더 그림을 얻으려면 화면을 내보내 올리고, 기다렸다가 결과를 내려받아 발표 자료에 넣어야 했고, 고객이 다른 각도를 원하면 처음부터 다시 해야 했다고 설명했습니다. 두 확장은 이 과정을 각 도구 안으로 옮긴 것입니다.
In SketchUp, opening the FORMAS panel from the Extensions menu captures the current view. If the camera has moved, you click Recapture and then Render this view, and FORMAS says the render appears in the panel in about a minute. The architecture, openings and furniture stay in place, so the prompt goes to what the model can't show, such as the light, the time of day, the finishes and the mood. Things that are hard to put into words, like the grain of a wood or a specific piece of furniture, can be added as a reference image. Save as scene adds the render to the model as a new scene at the same camera position, and every render is also saved to the FORMAS account, where it can be reopened in Freeform Studio later.SketchUp에서는 Extensions 메뉴에서 FORMAS 패널을 열면 지금 보고 있는 화면이 이미 캡처돼 있습니다. 카메라를 옮겼다면 Recapture를 누른 뒤 Render this view를 누르고, FORMAS는 렌더가 1분 정도 뒤 패널에 나타난다고 밝혔습니다. 건축 구조와 창, 문 같은 개구부, 가구는 그대로 두기 때문에 프롬프트에는 빛과 시간대, 마감재, 분위기처럼 모델이 보여 주지 못하는 것을 적습니다. 나무의 결이나 특정 가구처럼 말로 설명하기 어려운 것은 참고 그림으로 더할 수 있습니다. Save as scene은 렌더를 같은 카메라 위치에 겹친 새 장면으로 모델에 더하고, 렌더는 FORMAS 계정에도 저장돼 나중에 Freeform Studio에서 다시 열 수 있습니다.
In Trimble Connect, you import PDF floor plans and images from the project folders, or select Capture 3D view to open the model, frame a new view or pick one saved in the 3D Viewer, and click Import current view. The extension makes AI renders of interiors, facades and other spaces, and floor plans can keep their existing layout or get furniture that FORMAS proposes for each room. You can draw over an image and add notes to mark what should change, and create alternatives side by side on one board with references and revisions, shared with the team. Images can also become short videos or construction timelapses, and the results can be downloaded or saved back into the Trimble Connect project.Trimble Connect에서는 프로젝트 폴더의 PDF 평면도나 그림을 가져오거나, Capture 3D view로 모델을 열어 새 화면을 잡거나 3D Viewer에 저장해 둔 화면을 고른 뒤 Import current view를 누릅니다. 실내와 외관 같은 공간의 AI 렌더를 만들 수 있고, 평면도는 지금 배치를 그대로 두거나 방마다 FORMAS가 가구를 제안하게 할 수 있습니다. 그림 위에 선을 그리고 메모를 달아 바꿀 곳을 표시할 수 있고, 여러 안을 나란히 만들어 참고 자료와 수정본을 한 보드에 모아 팀과 함께 봅니다. 그림을 짧은 영상이나 공사 과정을 빠르게 돌려 보여 주는 영상으로 바꿀 수도 있고, 결과는 내려받거나 Trimble Connect 프로젝트에 다시 저장할 수 있습니다.

The SketchUp extension is on the Extension Warehouse, requires SketchUp 2024 or newer and runs in SketchUp desktop as a docked panel. The Trimble Connect extension runs in Trimble Connect for Browser, next to the 3D view, and requires a Trimble Connect account. It is installed from the Trimble Partner Marketplace, where you request access through the Contact Us form on the FORMAS listing. Installing either extension is free and needs no card, but renders use the credits on a FORMAS account. In SketchUp, one 1K preview is free, while 2K, 4K or 8K output needs a sign-in with a FORMAS account, and the credit cost is shown before each generation.SketchUp 확장은 Extension Warehouse에 올라와 있고 SketchUp 2024 이상이 필요하며, SketchUp 데스크톱 안에서 패널로 돌아갑니다. Trimble Connect 확장은 브라우저용 Trimble Connect에서 3D 화면 옆에 열리고 Trimble Connect 계정이 필요합니다. 설치는 Trimble Partner Marketplace의 FORMAS 목록에서 Contact Us 양식으로 접근을 요청하는 방식입니다. 두 확장 모두 설치는 무료이고 카드도 필요 없지만, 렌더에는 FORMAS 계정의 크레딧이 듭니다. SketchUp에서는 1K 미리보기 한 장을 무료로 만들 수 있고, 2K, 4K, 8K로 뽑으려면 FORMAS 계정으로 로그인해야 하며, 생성할 때마다 크레딧 비용이 먼저 표시됩니다.
FORMAS says the original model stays untouched because it works from images of the views. Those images are sent to FORMAS, and renders made in SketchUp are also saved to the FORMAS account. FORMAS says free accounts include credits to start and paid plans add more, but the two release posts and the integrations page do not give credit prices or the size of the free allowance.FORMAS는 모델 화면을 그림으로 받아 작업하기 때문에 원래 모델은 바뀌지 않는다고 밝혔습니다. 대신 렌더할 화면의 그림은 FORMAS로 보내지고, SketchUp에서 만든 렌더는 FORMAS 계정에도 저장됩니다. 무료 계정에는 시작용 크레딧이 들어 있고 유료 요금제는 크레딧을 더 준다고 적었지만, 두 출시 글과 통합 페이지에는 크레딧 가격과 무료로 주는 양이 숫자로 나와 있지 않습니다.
Keep reading더 읽기
All articles전체 글TencentTencent
Tencent releases Hy4 flash as open weights, with FP8 and base versions, under the Tencent Hy LicenseTencent, Hy4 flash 가중치 공개 — FP8 · base 모델 포함, Tencent Hy License
Checked확인일
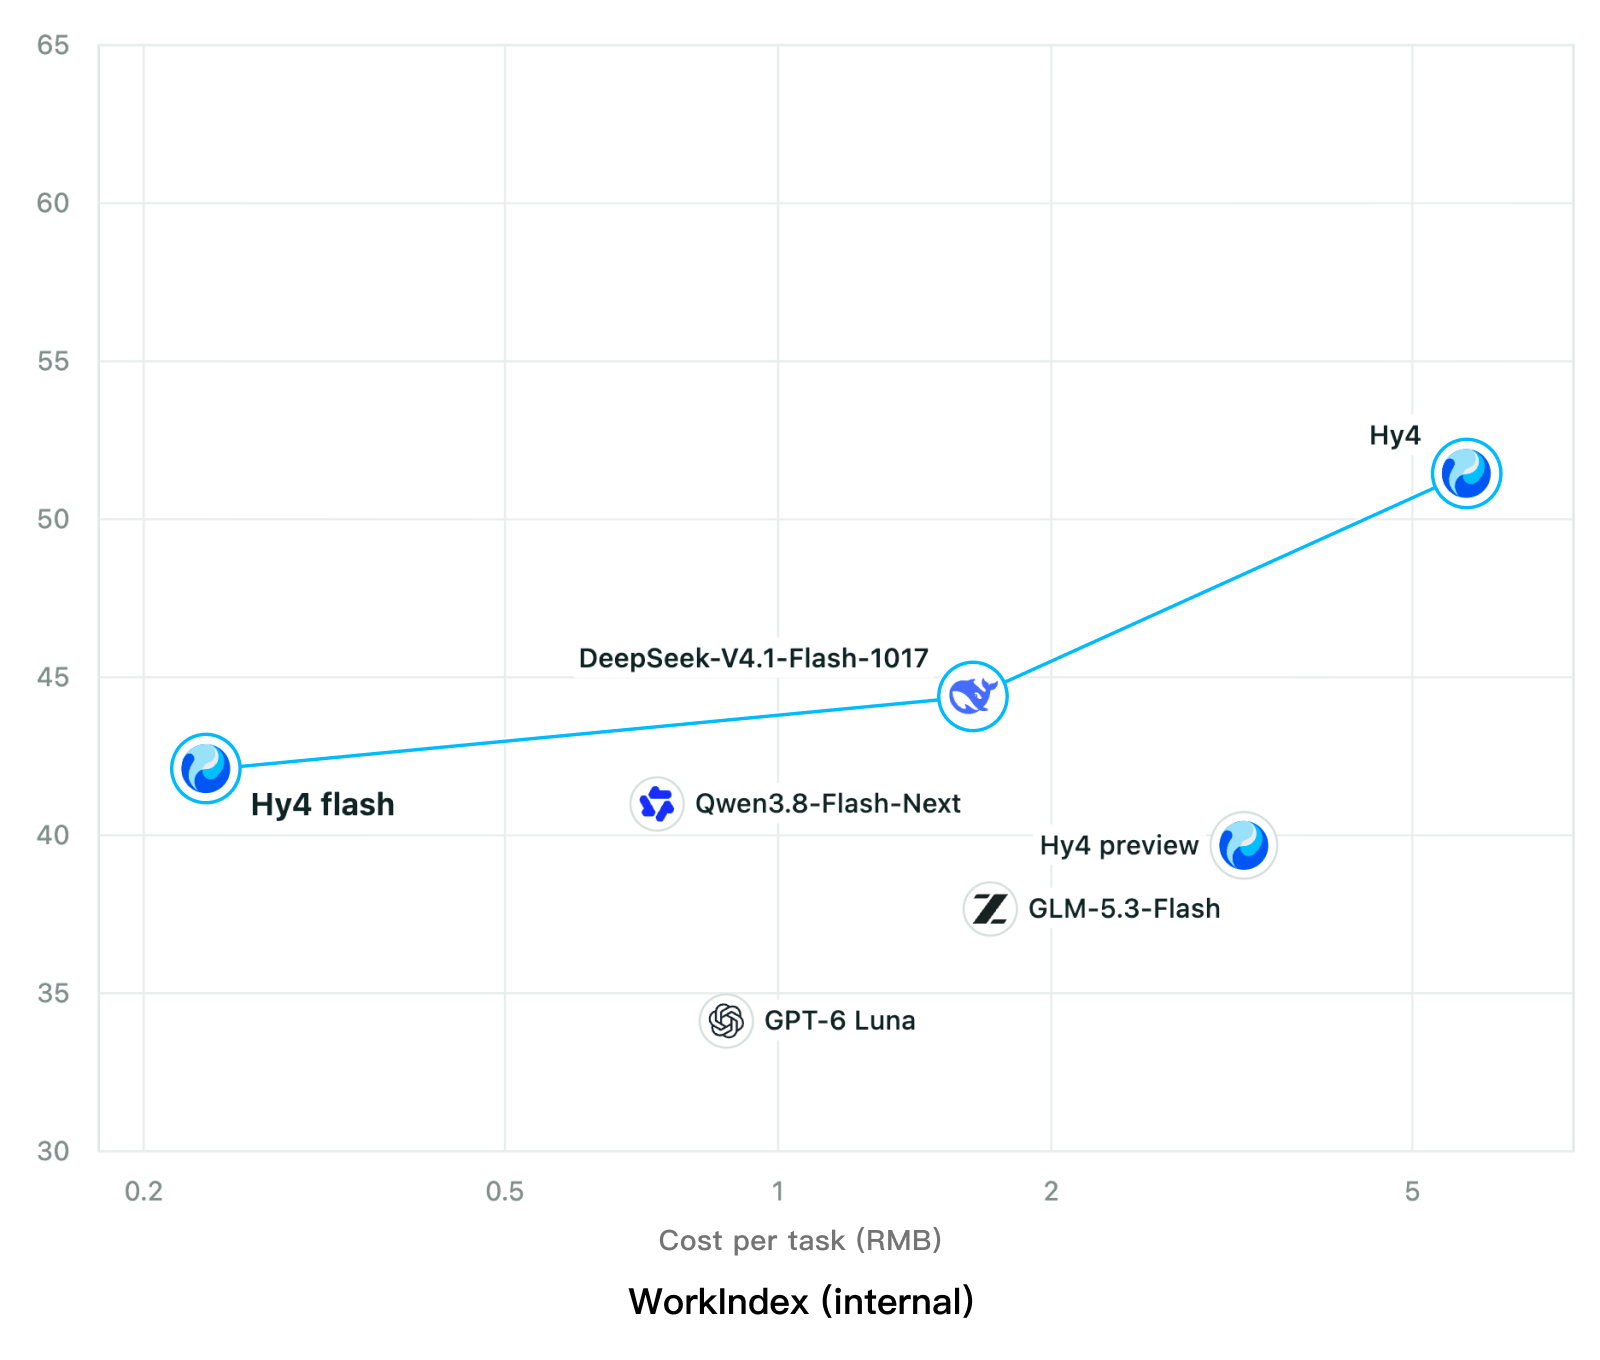
Chart: Tencent Hy4 flash model card. Tencent internal testing.그림: Tencent Hy4 flash 모델 카드. Tencent 내부 시험 결과입니다.
ElevenLabsElevenLabs
ElevenLabs releases Scribe v3 Live Medical, real-time medical transcription for voice agents in ElevenAgentsElevenLabs, ElevenAgents 음성 에이전트용 실시간 의료 전사 Scribe v3 Live Medical 공개
Checked확인일
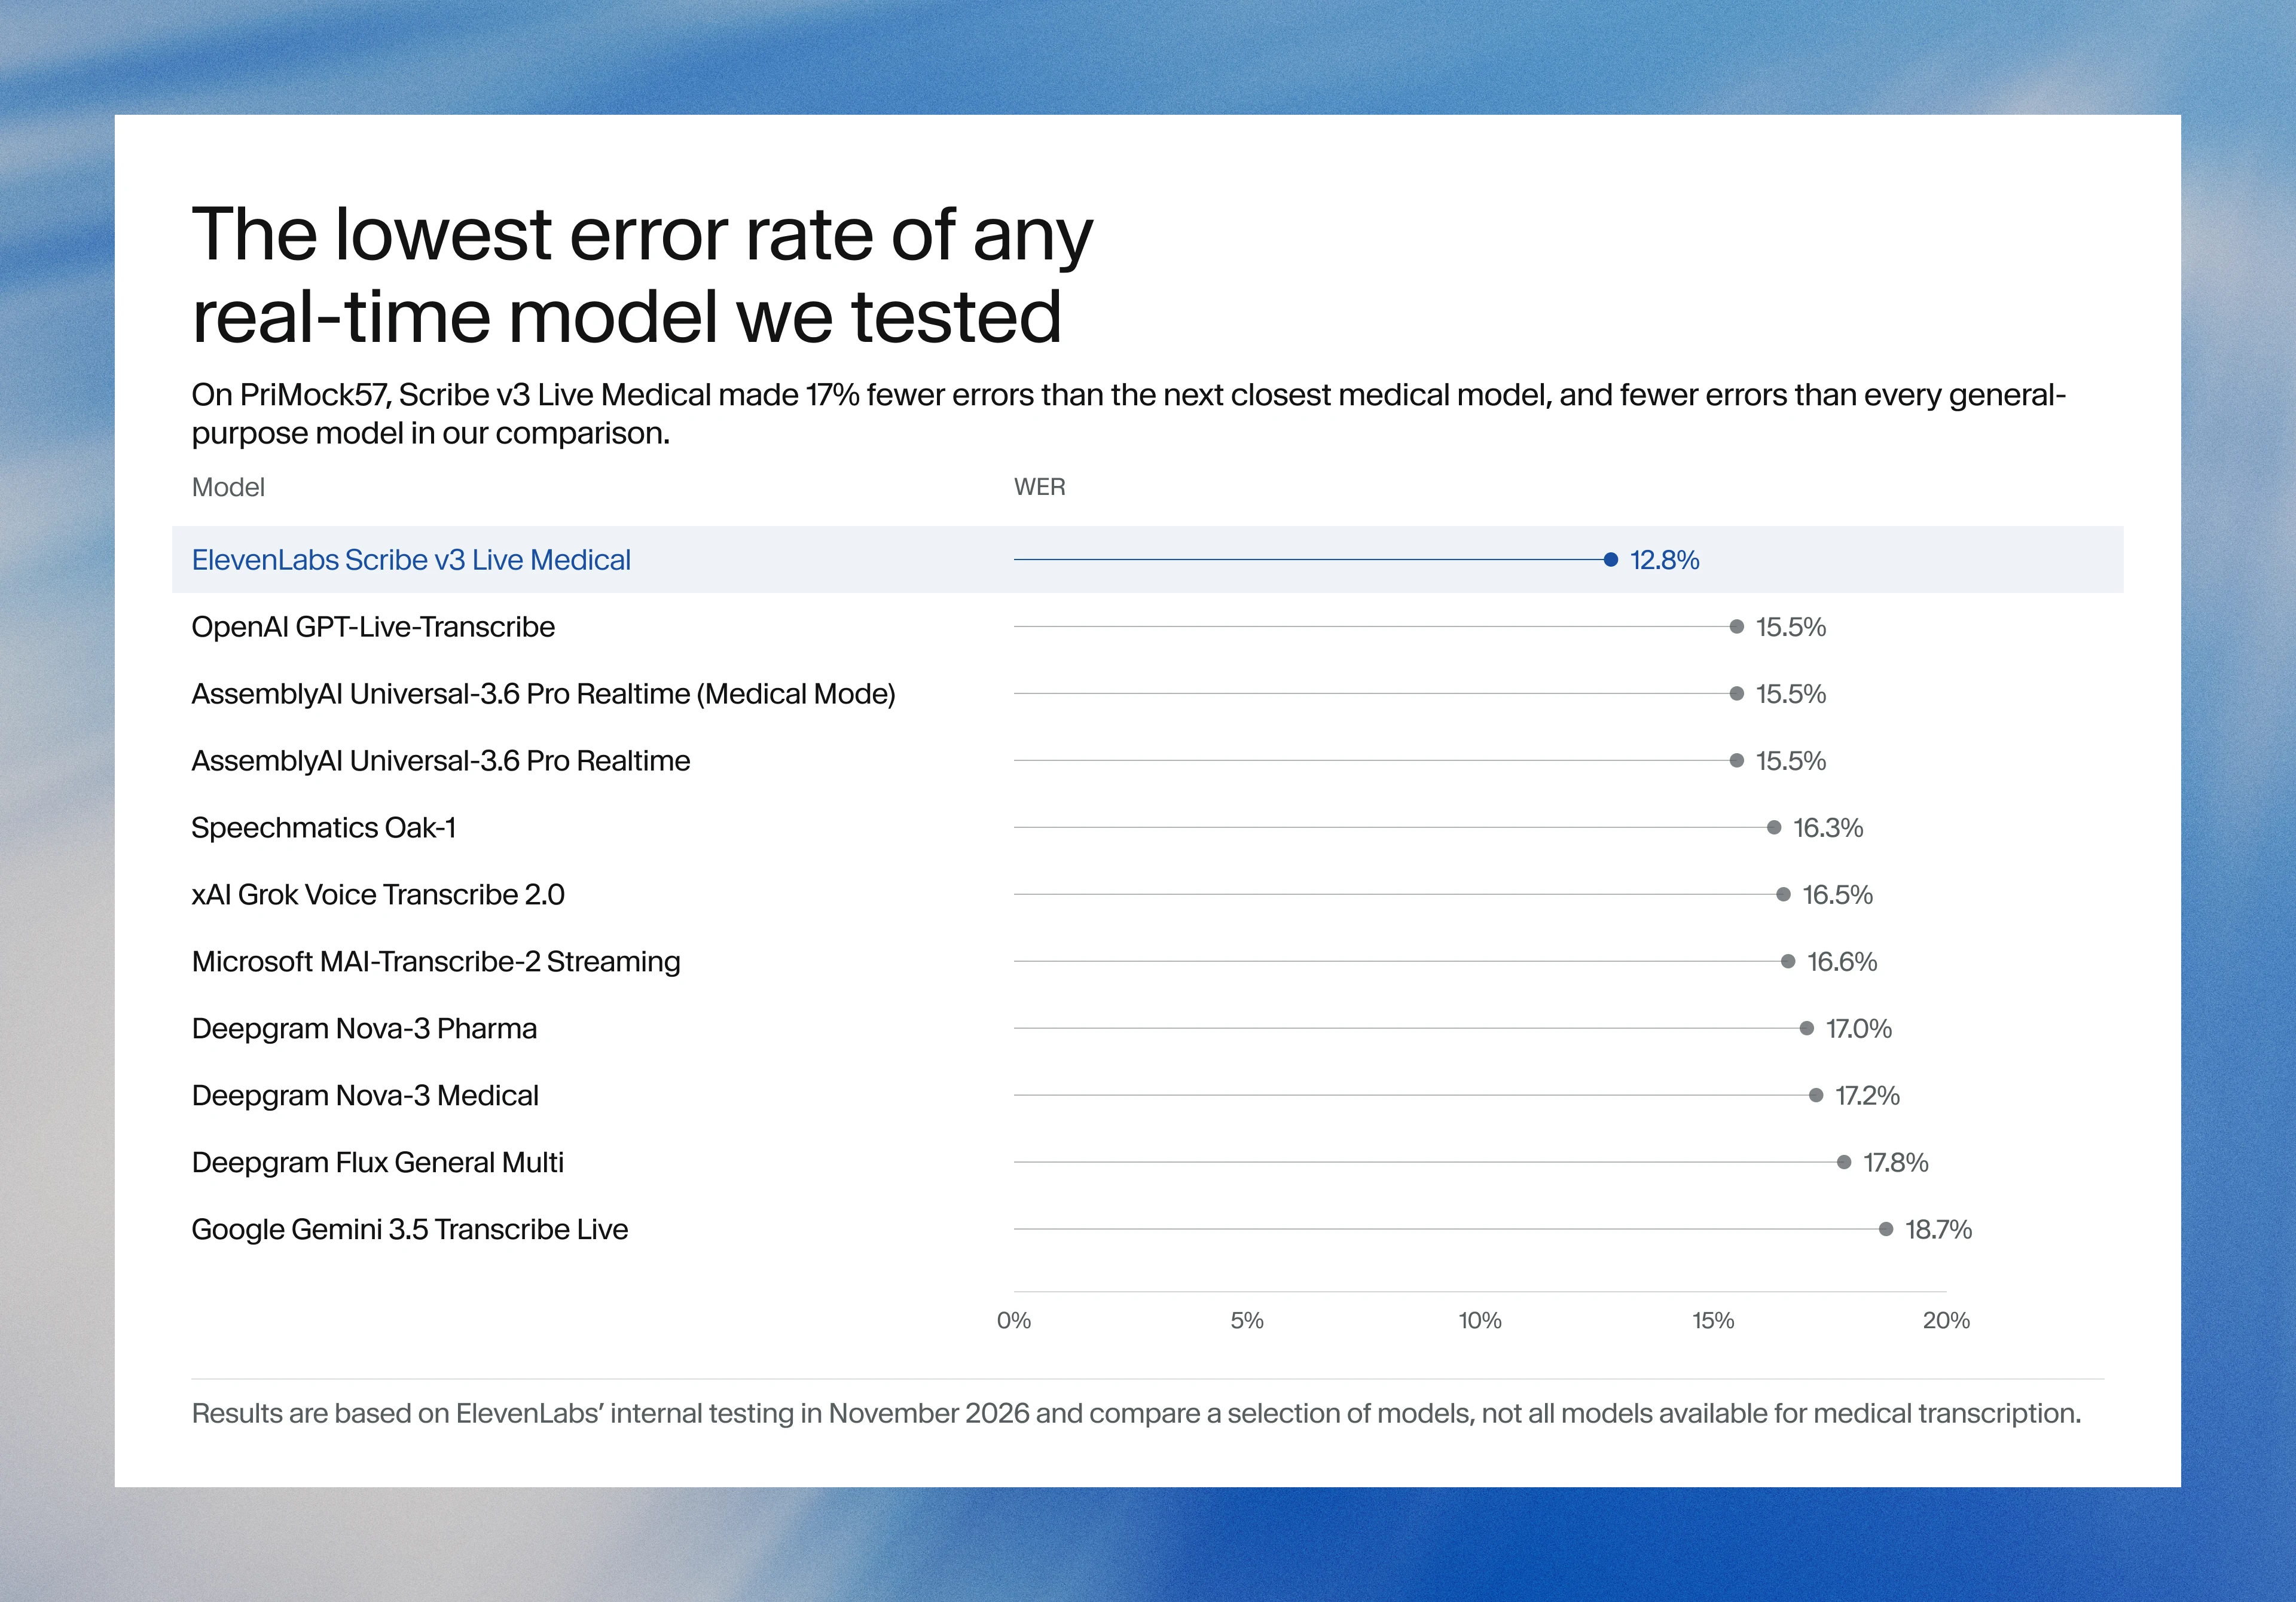
Image: ElevenLabs blog.그림: ElevenLabs 블로그.
GoogleGoogle
Google launches a Robotics plugin for Google Antigravity that sets up, simulates and controls robot arms with Gemini 4 HydrogenGoogle, Gemini 4 Hydrogen으로 로봇 팔을 준비·시뮬레이션·제어하는 Google Antigravity용 Robotics 플러그인 공개
Checked확인일
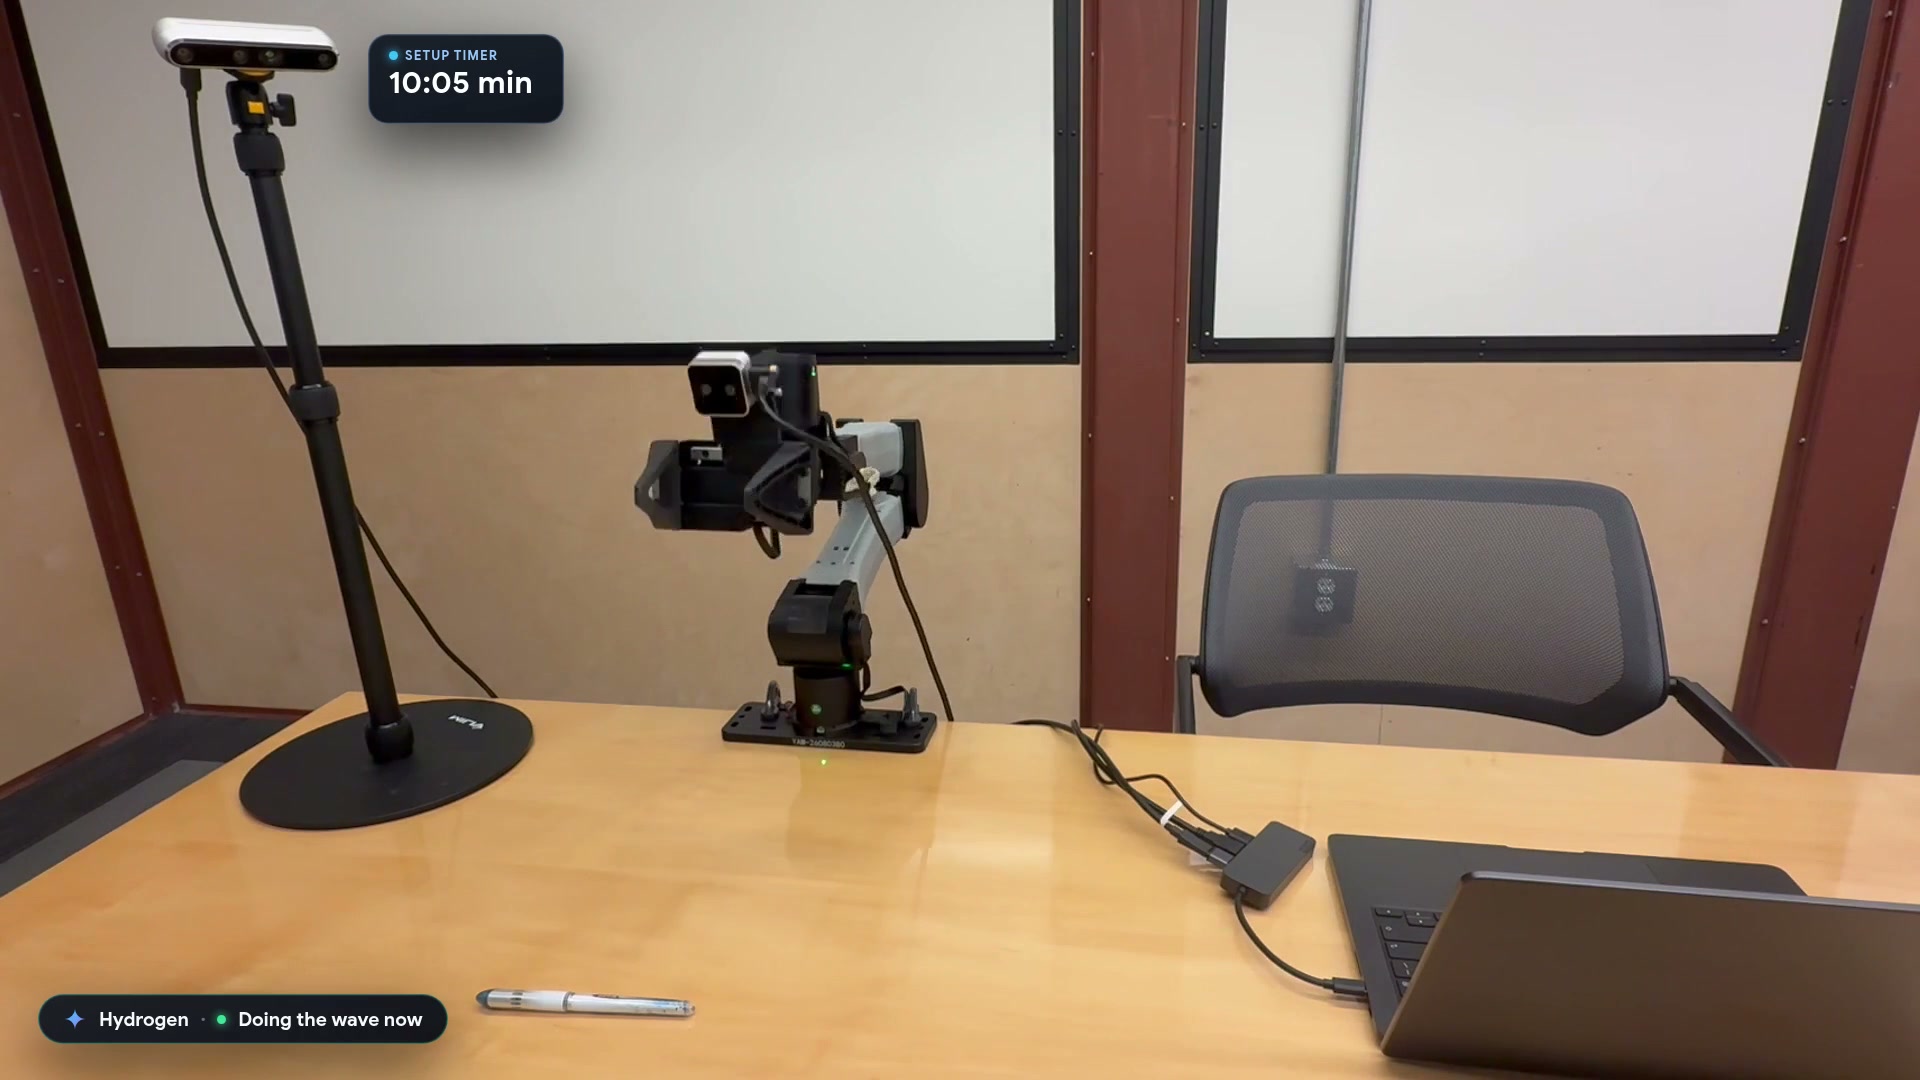
Video still: Google Developers Blog.영상 장면: Google Developers 블로그.